Quick answerIn a 2 BHK the kitchen, two bathrooms, living room and two bedrooms share limited wall and ceiling space, so electrical and plumbing routes interact with the false ceiling and joinery.
Provide your layout or photos and a rough budget on WhatsApp. We send an itemised quotation for the scope you confirm; costs are tentative and taxes are extra.
Typical scope in a 2 BHK
- Living: TV unit, ceiling, lighting, painting.
- Kitchen: modular kitchen, tiling and counter.
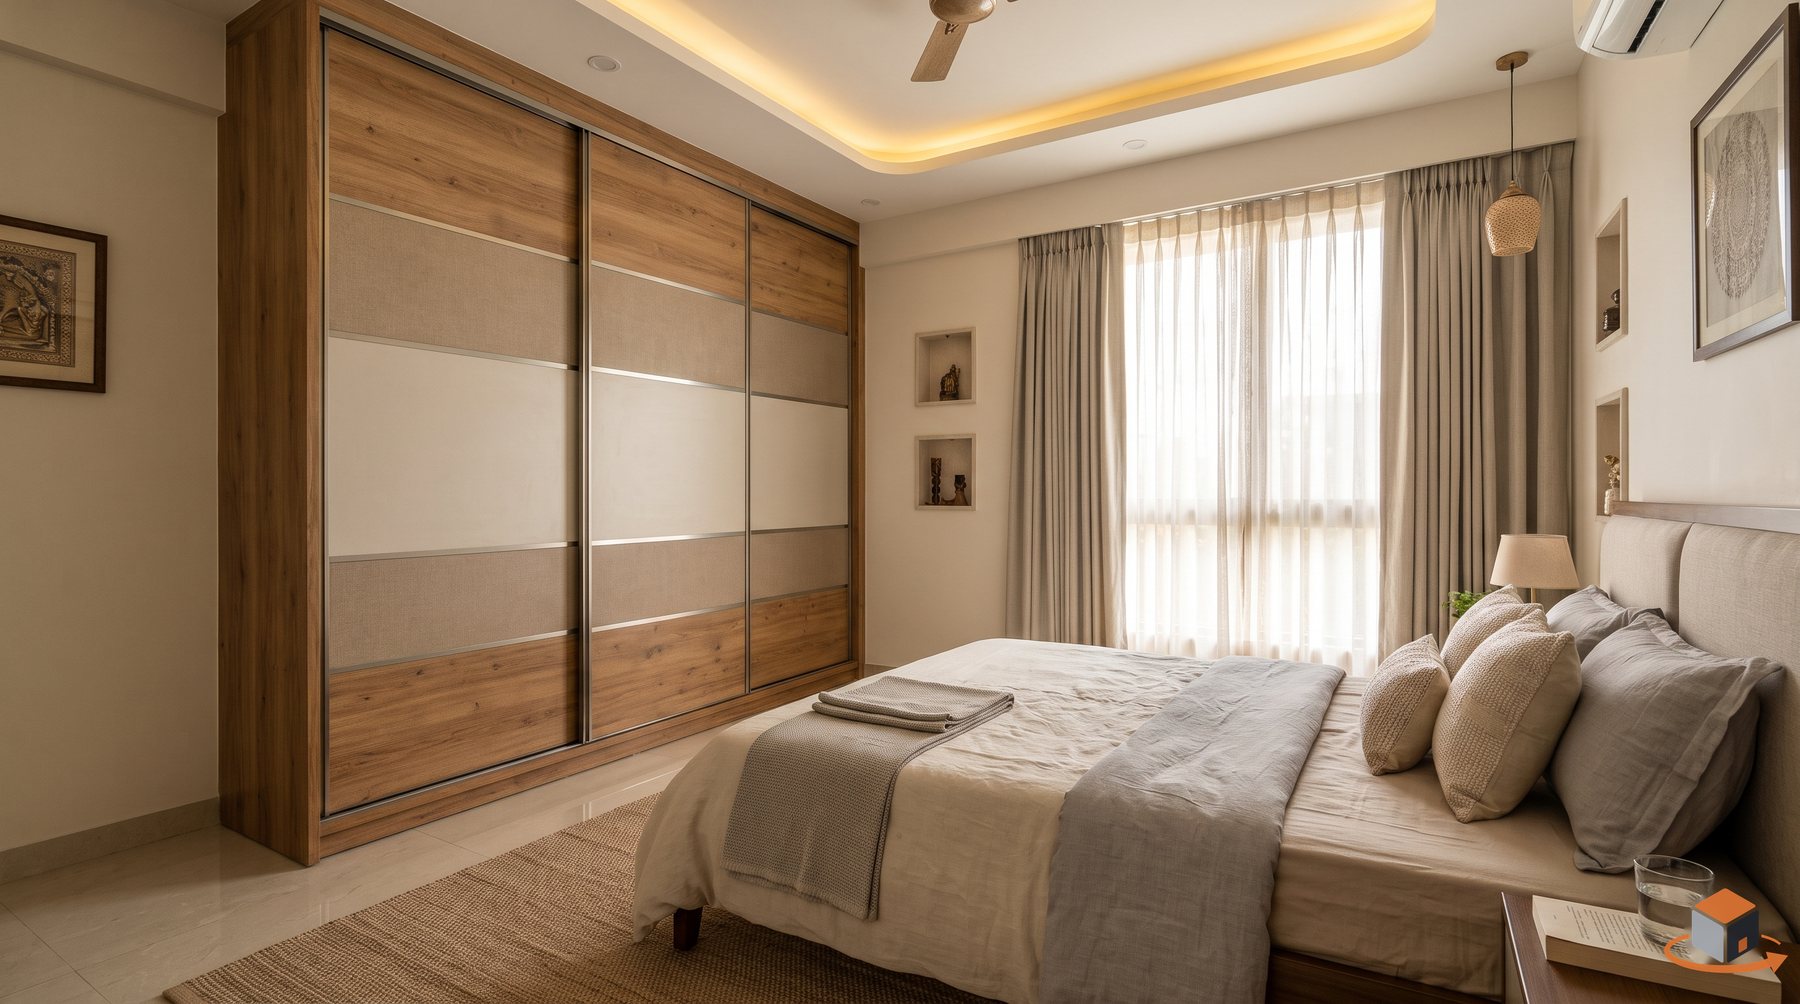
- Bedrooms: wardrobes, bed back panel, lighting.
- Bathrooms: waterproofing, tiles, sanitary fixtures.
- Entrance: shoe unit and door finishes.
Decisions that save money
- Fix electrical points on a single plan before chasing walls.
- Choose wardrobe depth and layout before ordering boards.
- Limit false ceiling to areas that need cove lighting or duct concealment.
Common mistakes
- Ordering tiles before plumbing points are confirmed.
- Painting before carpentry fitting is complete.
- Skipping waterproofing testing in bathrooms.
Tell us about your space
Message us on WhatsApp with what you want done and where in Indore. We reply with the next step and an itemised quotation after understanding your scope. Costs shown anywhere on this site are indicative and tentative; taxes are extra.
WhatsApp 9329262299 Get a smart estimateFrequently asked questions
Is a lump-sum quotation good?
A lump sum hides trade-level cost. Ask for an itemised quotation so you can compare and adjust scope.
How long does a 2 BHK interior take?
It depends on scope and decisions. We share a schedule with the quotation after understanding your site.
Can I do only the kitchen and wardrobes?
Yes. Partial scopes are accepted.