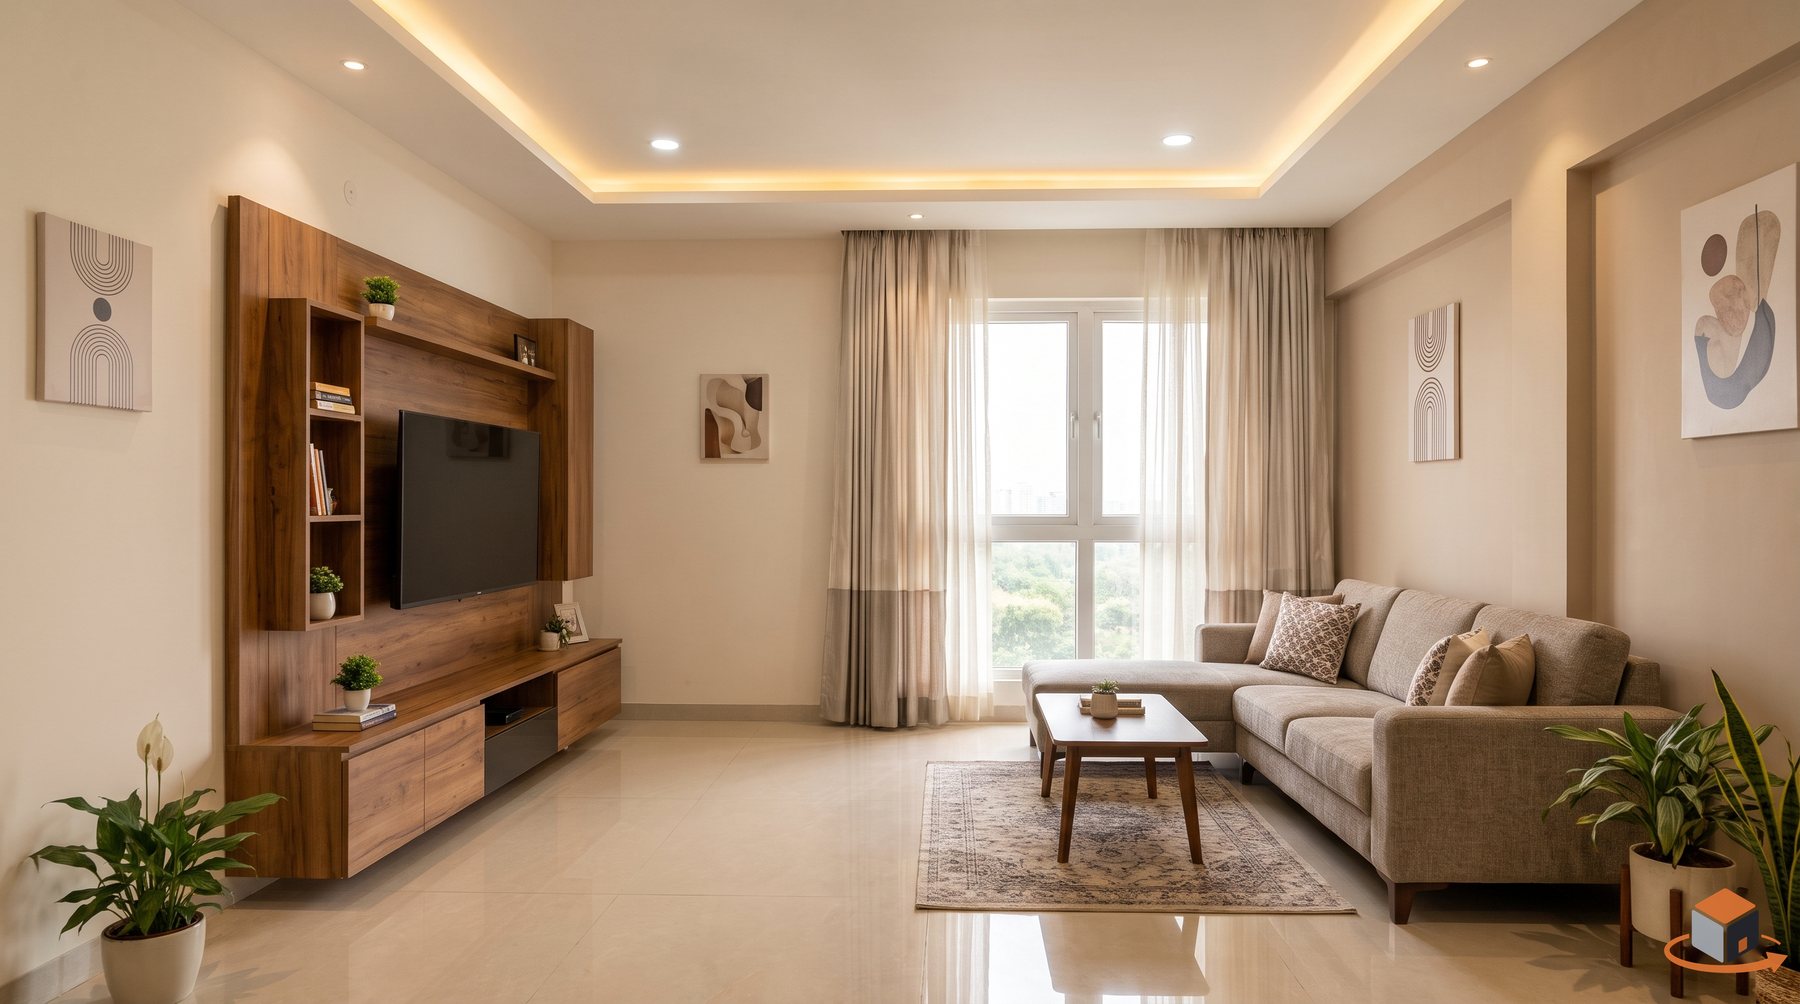
Quick answerOffices have more services than homes: power and data at every desk, air conditioning, fire detection, lighting zones and partitions that must meet acoustic and privacy needs. All of these sit in the ceiling and floor, so they must be planned before finishes.
BuildSpace360 coordinates office fit-outs across partitions, ceilings, electrical and cabling, HVAC, fire safety, flooring, painting and glass work, starting from a bare or grey-box shell.
Scope to settle first
- Seating count and department layout, with growth allowance.
- Cabin, meeting room and reception requirements.
- Power load: UPS, server or pantry equipment, and separate circuits for heavy equipment.
- Landlord or building rules for working hours, material movement and permissions.
Trades involved
- Partitions: glass, aluminium or gypsum.
- False ceiling and lighting design.
- Electrical, data cabling and panel work.
- HVAC ducting and ventilation.
- Fire sprinkler and alarm coordination.
- Flooring, painting and furniture installation.
Common delays
- Landlord approvals for AC outdoor units or signage.
- Late decisions on furniture that change power-point positions.
- Fire-safety changes after ceiling work is complete.
Tell us about your space
Message us on WhatsApp with what you want done and where in Indore. We reply with the next step and an itemised quotation after understanding your scope. Costs shown anywhere on this site are indicative and tentative; taxes are extra.
WhatsApp 9329262299 Get a smart estimateFrequently asked questions
Can you fit out a rented office?
Yes, subject to landlord permission and building rules. Confirm approvals before work begins.
Do you handle HVAC and fire safety too?
Yes, as part of the coordinated scope or as separate trades. See our HVAC and firefighting service pages.
How do I start?
Send your area, seating count and timeline on WhatsApp. We reply with the next step and an itemised quotation after understanding the site.