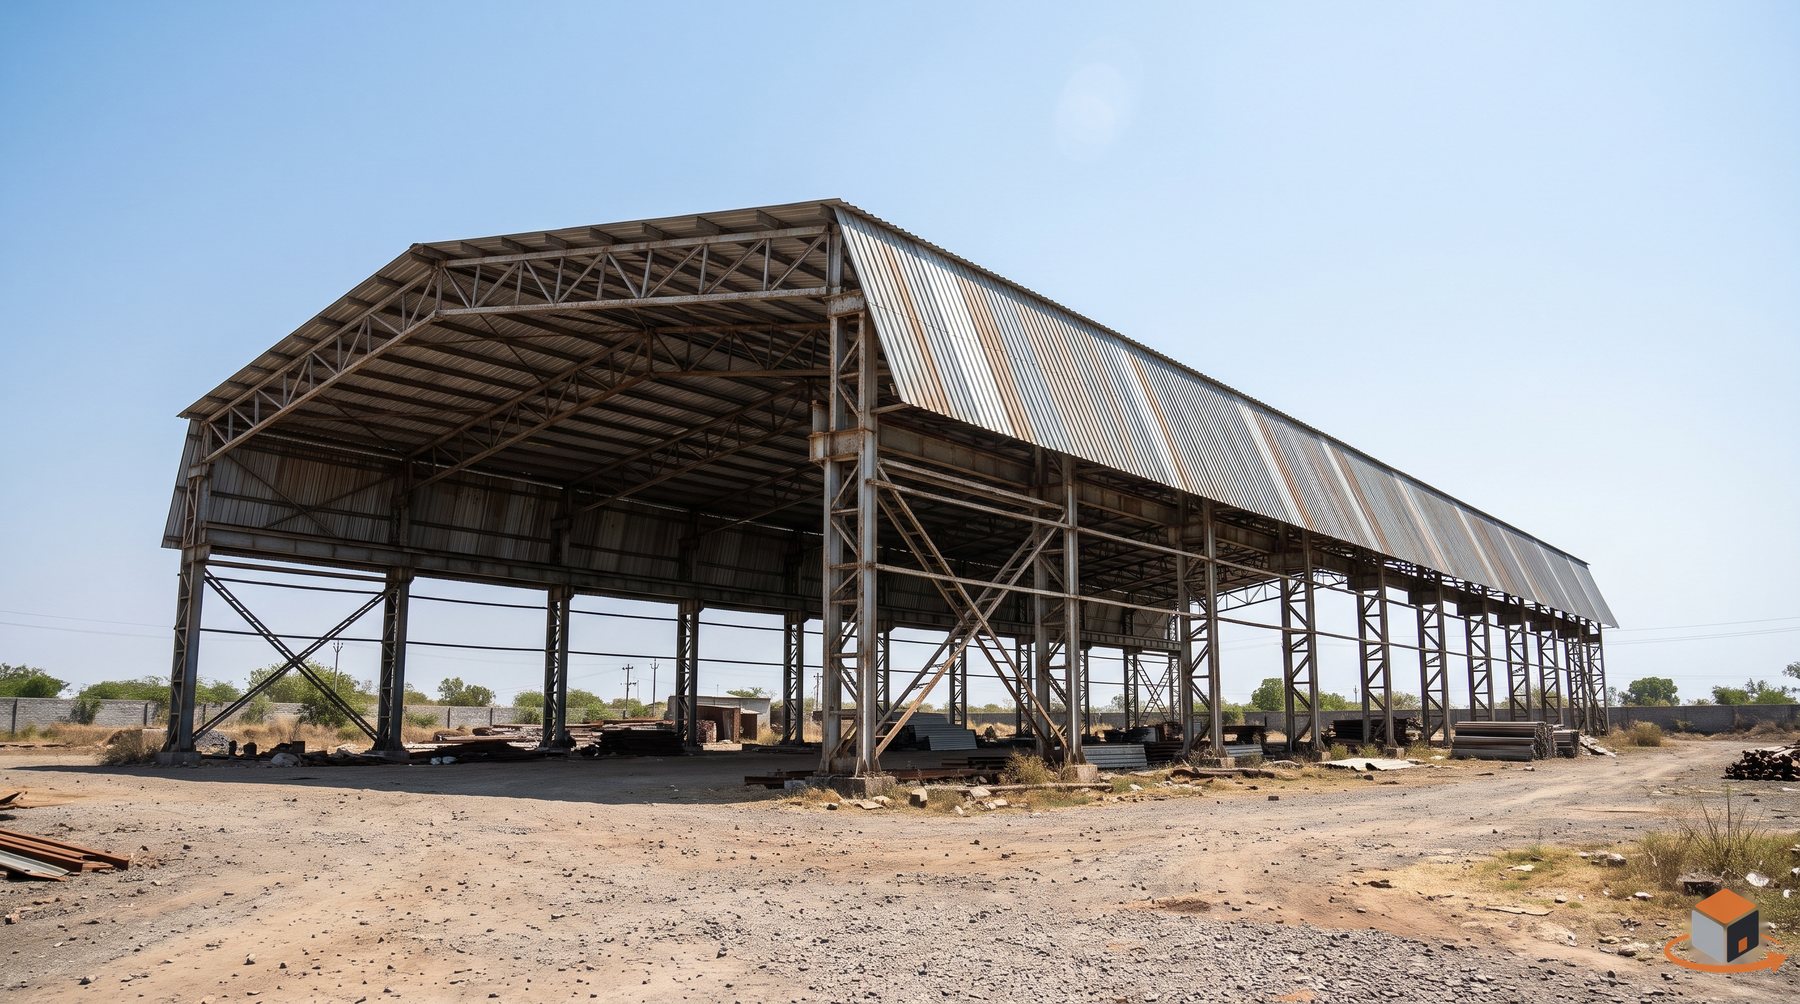
Quick answerSheds for workshops, parking and warehouses use a steel frame, purlins and roof sheets. Wind load, span and drainage affect design. For large spans a structural engineer should approve the design.
BuildSpace360 takes up shed roofing and cladding on supplied or agreed structure and coordinates with fabrication. See our guide on structural steel pedestal alignment.
Components
- Columns, rafters and purlins.
- Roof sheet profile and thickness.
- Gutters, flashing and ridge.
- Wall cladding and ventilation.
Planning
- Span, height and use.
- Load and anchoring.
- Water drainage and leak points at joints.
Issues
- Wrong fasteners causing leaks.
- Poor alignment of base plates.
- No provision for thermal expansion.
Tell us about your space
Message us on WhatsApp with what you want done and where in Indore. We reply with the next step and an itemised quotation after understanding your scope. Costs shown anywhere on this site are indicative and tentative; taxes are extra.
WhatsApp 9329262299 Get a smart estimateFrequently asked questions
PEB or conventional steel shed?
Depends on span, budget and timeline; discuss with your engineer.
Can sheeting be replaced on an old shed?
Yes after structural inspection.
Do you also do flooring?
Industrial flooring is covered in our projects section.